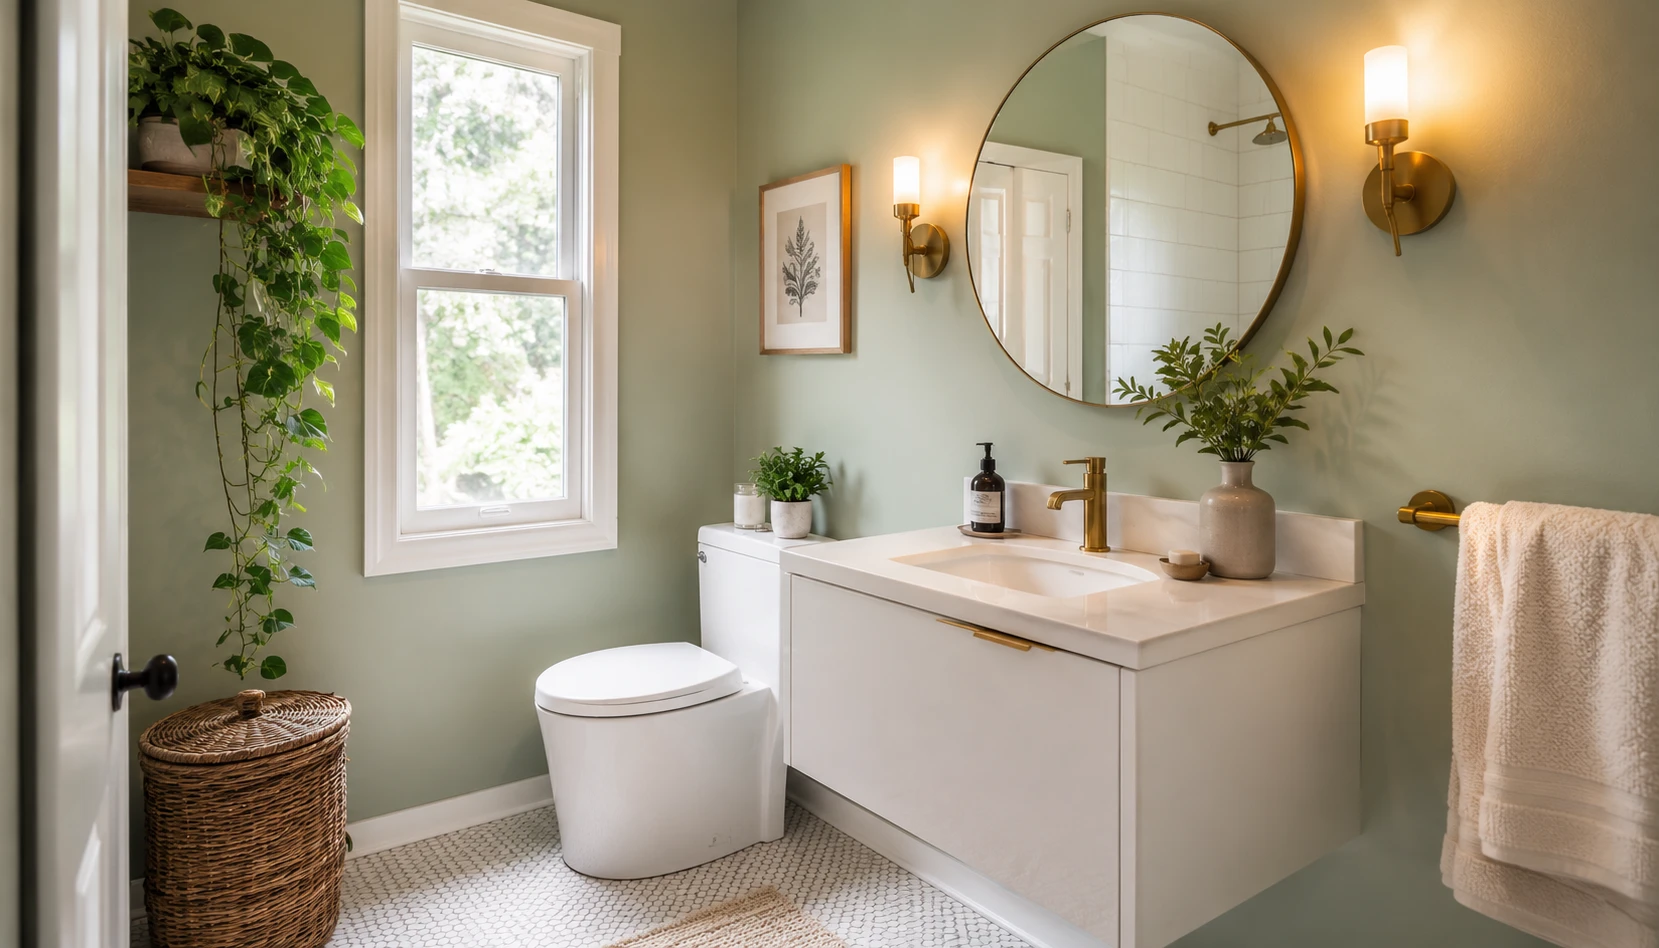
A small bathroom does not have to look or feel small. Most cramped bathrooms are not actually fighting a lack of square footage so much as a string of small decisions working against each other, a dark paint color here, a heavy shower curtain there, a mirror sized for the medicine cabinet behind it instead of the wall it hangs on. Change a handful of those decisions and the same four walls can read as open and deliberate instead of squeezed in.
What makes this room different from a bedroom or living room is how much of it you actually see at once. There is nowhere for the eye to rest, which means every material, color, and reflective surface is doing more visual work per square foot than almost anywhere else in the house. That is exactly why small, targeted changes matter so much more here.
None of the 12 ideas below require gutting the room down to the studs. Most are a weekend project, a few take an afternoon, and one or two are worth saving toward if your budget allows for a bigger swap later.
Why Small Bathrooms Feel Small
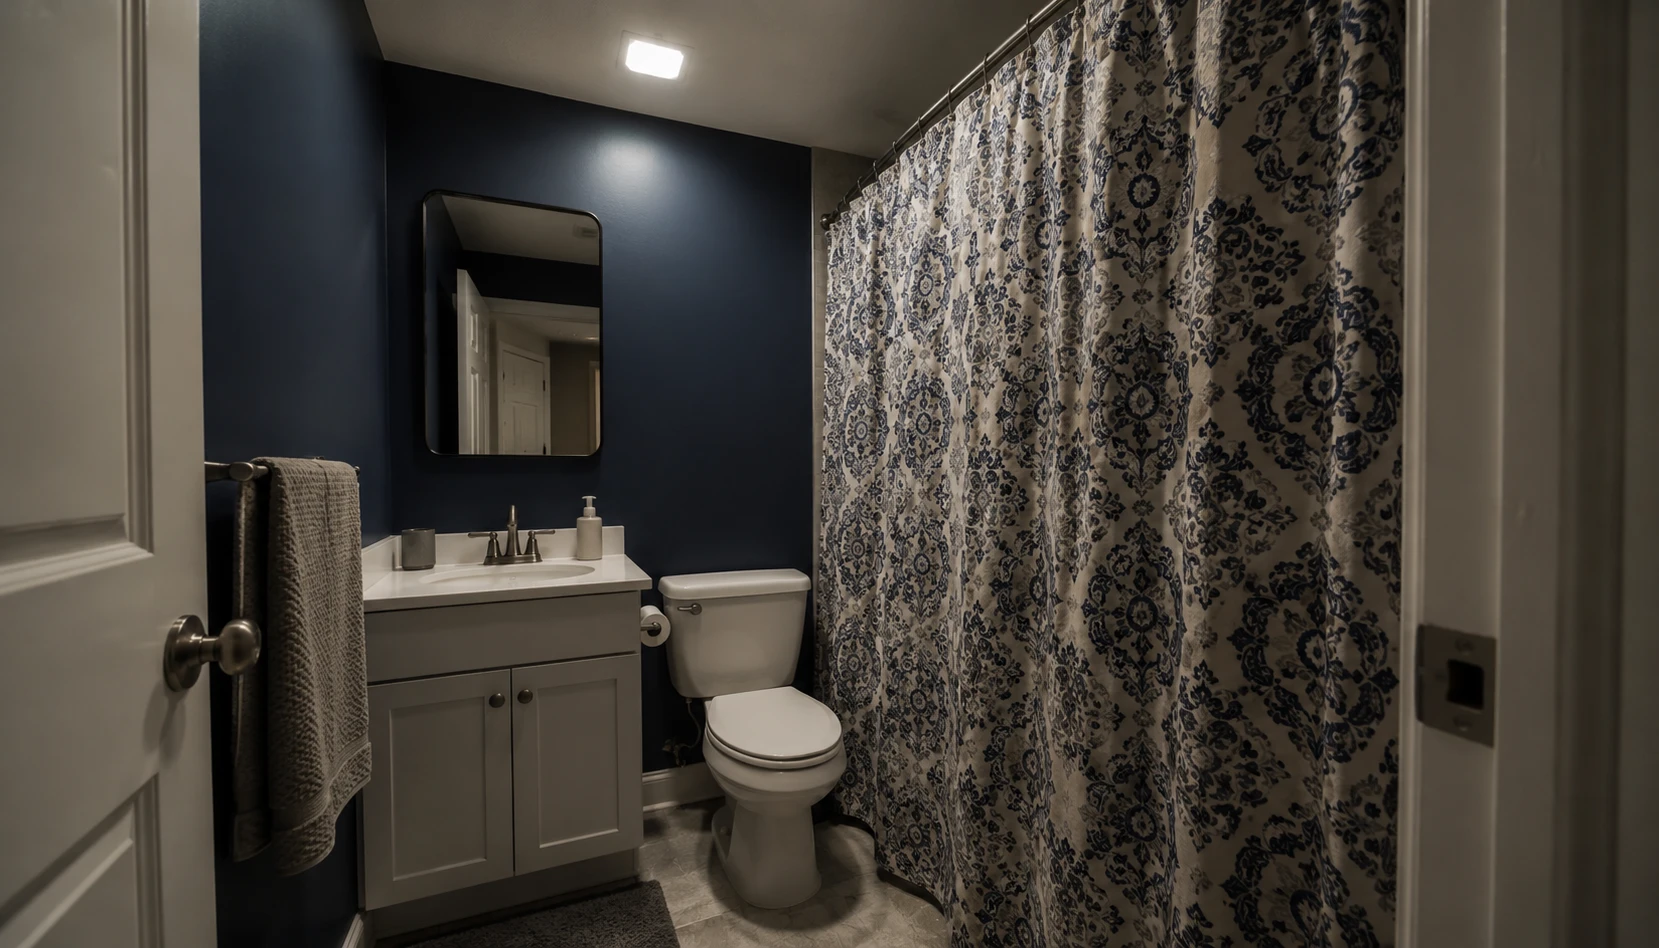
Before getting into specific fixes, it helps to understand what is actually making a bathroom feel cramped, since the answer is rarely just the square footage.
Every surface is close to every other surface. In a bedroom, a dark accent wall reads as a design choice. In a five foot by eight foot bathroom, that same wall is inches from the mirror, the tile, and the ceiling, so its effect on the room’s overall brightness is amplified.
Sightlines get blocked constantly. A shower curtain, a closed vanity cabinet, and a small mirror all interrupt the eye’s ability to see across the full room in one glance. The less you can see at once, the smaller the room feels, regardless of actual dimensions.
Grout lines and pattern repeat fast. Small tile in a small room means dozens of grout lines packed into a tight visual field. That repetition reads as busy and chops the room into segments rather than letting it feel like one continuous space.
Lighting is usually an afterthought. Builder-grade bathrooms often get a single overhead fixture, which flattens the room and throws shadows in exactly the wrong places, usually right across the mirror where you need light most.
Clutter has nowhere to hide. Countertop clutter that would blend into a larger room becomes the visual focal point in a small one. The room’s actual size stays constant, but the perceived size drops fast once surfaces fill up.
Once you see these patterns, the fixes in the rest of this guide start to make a lot more sense.
Choosing the Right Wall Color
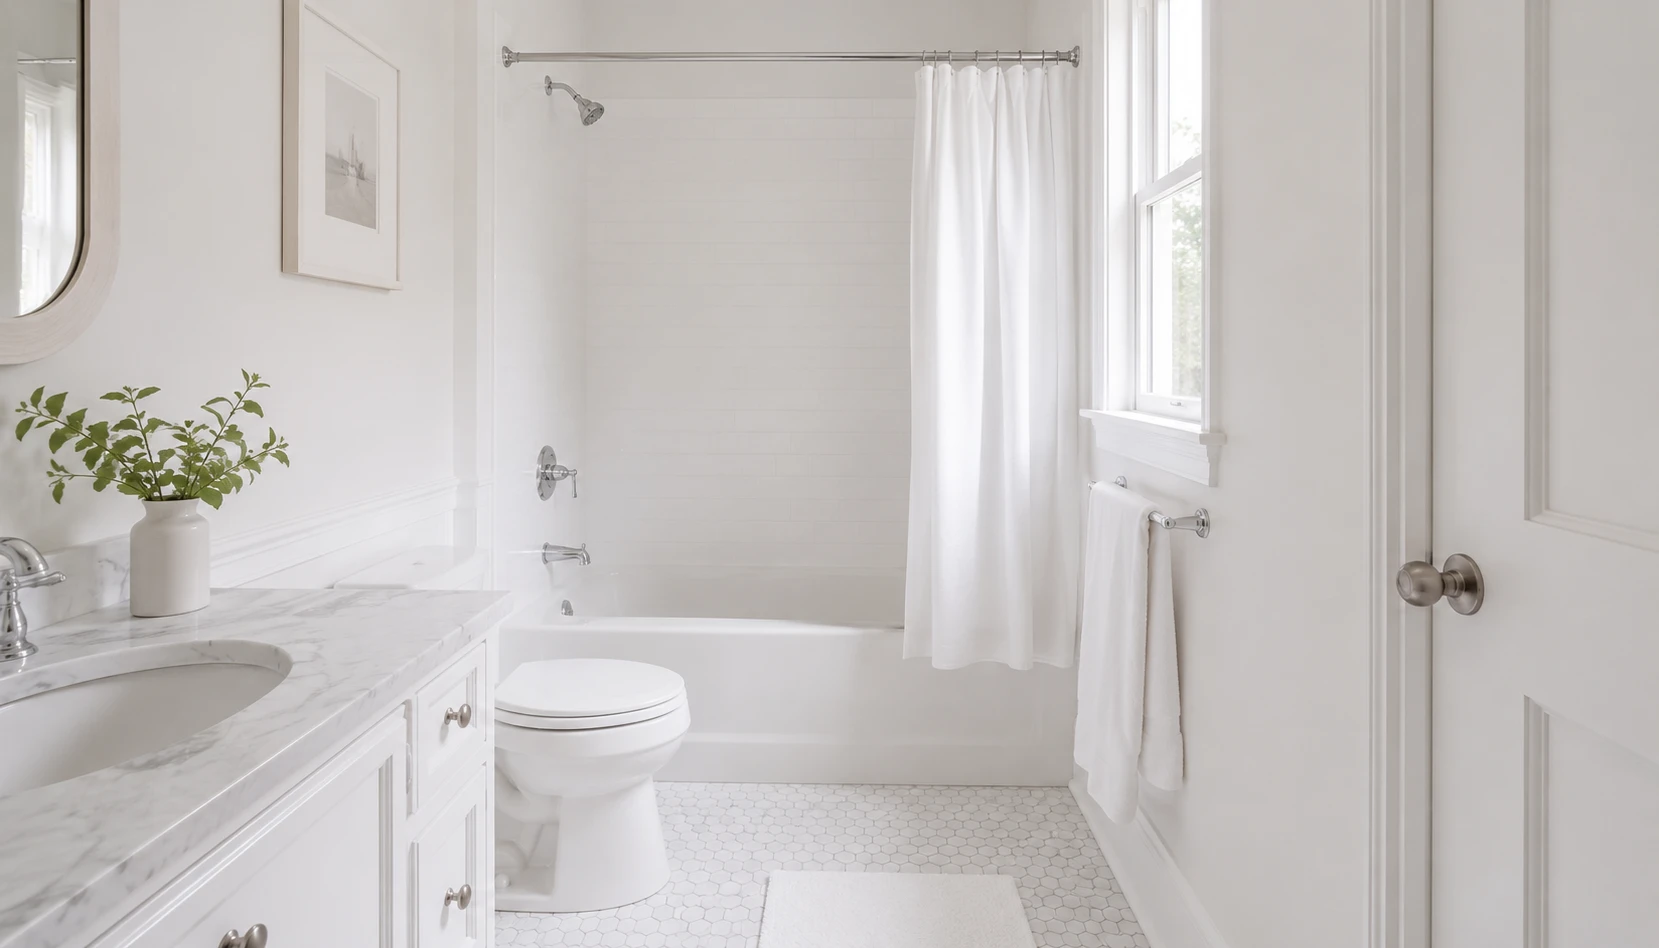
Paint is still the single fastest way to change how big a bathroom feels, and the specific color matters less than the finish and the decision to keep it consistent across every wall.
Choose a light, reflective base. A soft white, pale sage, or light dove gray bounces the available light around the room instead of absorbing it. Darker colors can work in a bathroom with abundant natural light, but they are a risk in a windowless or north-facing room.
Pick a satin or semi-gloss finish. Flat paint absorbs light and shows moisture damage faster. Satin and semi-gloss finishes reflect more light and hold up better against steam and humidity over time.
Skip the accent wall. A small bathroom reads bigger when every wall matches, since the eye has no single point to stop and measure the room’s edges against. An accent wall, so effective in a bedroom, tends to backfire here.
Match undertones to your fixed finishes. If you already have white tile, warm wood, or a specific vanity color you are not replacing, choose a wall color with a compatible undertone so the room feels coordinated rather than accidental.
Consider the ceiling too. Painting the ceiling the same soft white as the walls, rather than leaving it a stock builder white, removes one more visual line that would otherwise cap the room and make it feel lower.
A well-chosen wall color is the least expensive item on this entire list and often the single highest-impact one.
Mirrors and Reflection
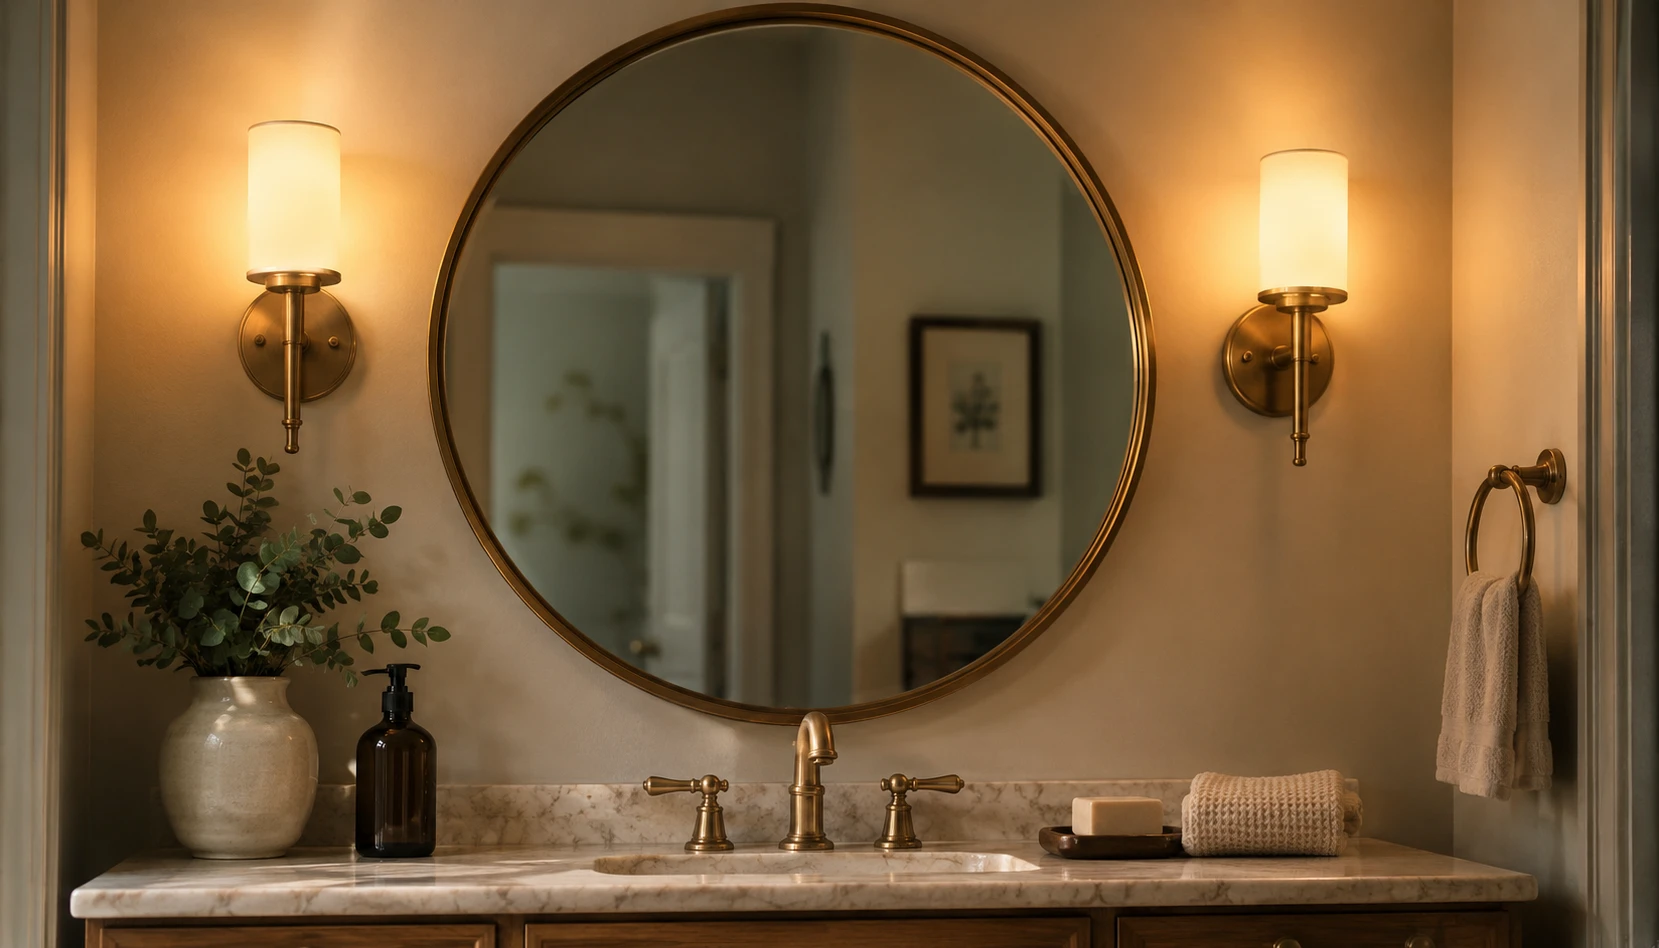
Most small bathrooms come with a mirror sized for the medicine cabinet behind it rather than for the room, which wastes one of the best tools available for making a space feel bigger.
Size up, not just out. A mirror closer to two feet across, rather than a narrow strip above the sink, reflects significantly more of the room’s light source and visually doubles the sense of depth.
Go round or oval over another rectangle. Most small bathrooms are already a box built from rectangles, the vanity, the door, the shower opening. A round or oval mirror breaks that repetition and softens the room’s overall geometry.
Mount it to catch the window or main light source. A mirror placed to reflect a window or the room’s brightest light source amplifies that light rather than reflecting a wall or shadowed corner.
Consider mounting in front of an existing medicine cabinet. If plumbing or venting makes removing a recessed cabinet impractical, a larger mirror mounted just in front of it still delivers most of the visual benefit.
Add a second mirror if the layout allows. A smaller mirror positioned across from the main one, even a decorative one with no functional use, can bounce light and depth back and forth across the room.
This is one of the cheapest upgrades on this list relative to its visual impact, often just the cost of the mirror itself and an afternoon to hang it.
Shower and Tub Choices
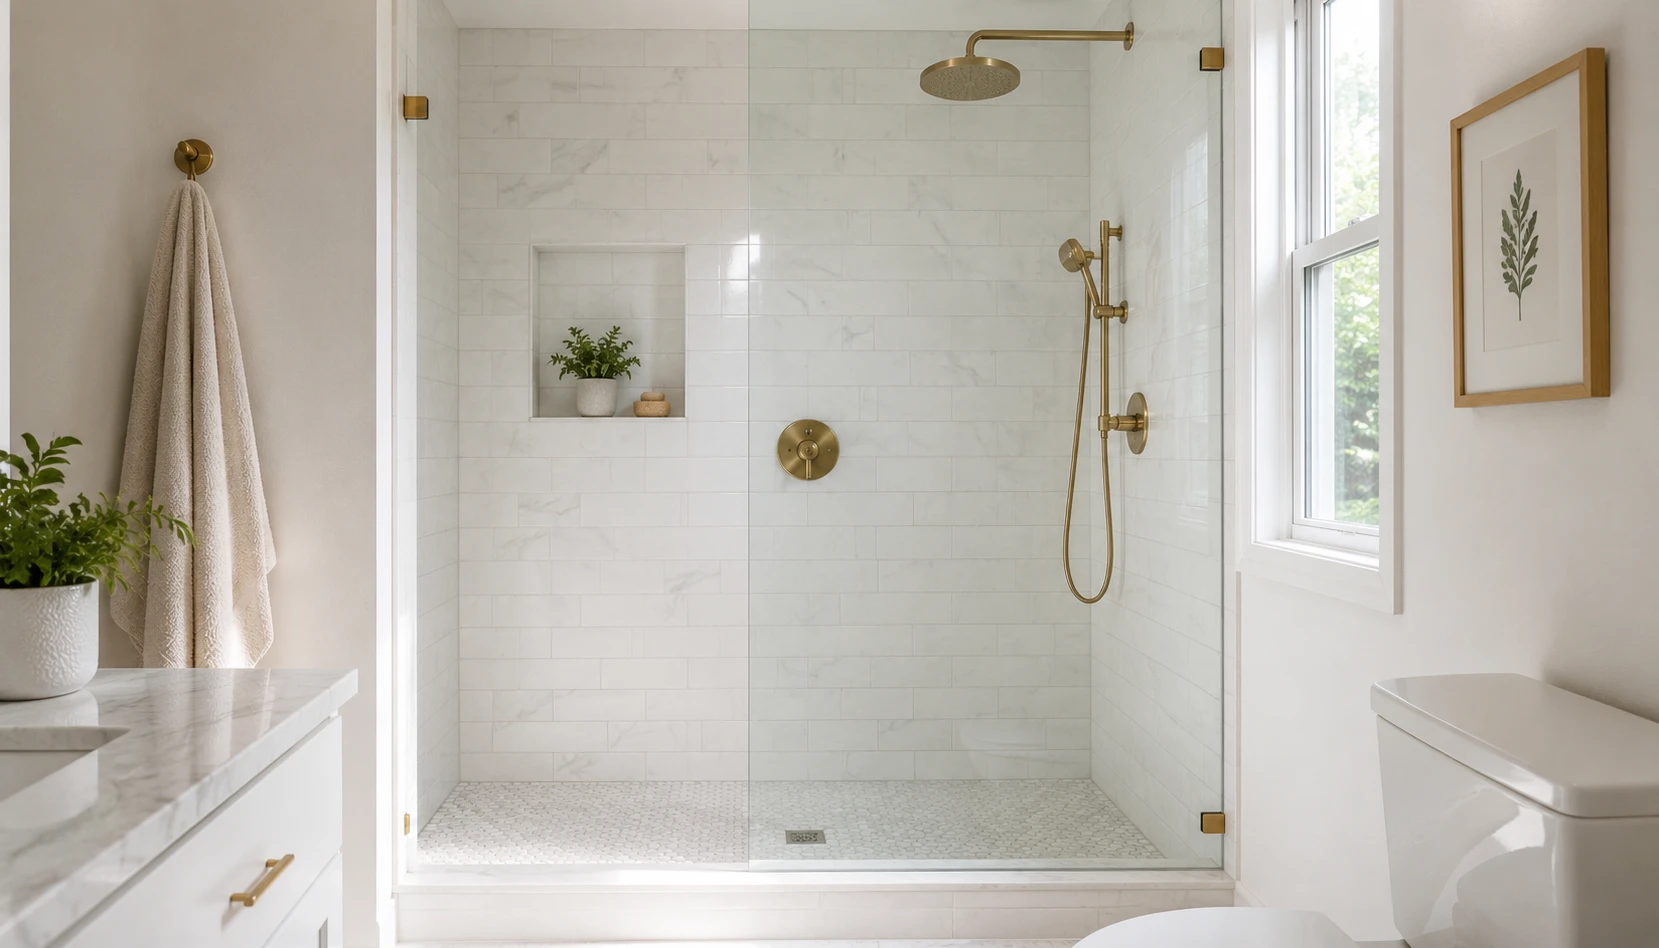
The shower or tub typically occupies close to a third of a small bathroom’s total footprint, which makes how you enclose it one of the highest-leverage decisions in the entire room.
Replace a curtain with a clear glass panel. A fixed glass panel or frameless sliding door lets you see all the way to the back wall, which registers the whole footprint as one open space rather than two separate boxes divided by fabric.
If a curtain is staying, choose a clear or very light one. A patterned or dark curtain functions like a second wall built partway across the room. A clear vinyl or pale linen curtain keeps sightlines open even without a full glass upgrade.
Consider a half-height glass panel as a budget middle ground. A shorter fixed panel costs meaningfully less than a full frameless enclosure while still eliminating most of the visual blockage a curtain creates.
Keep shower fixtures in one finish. Mixing chrome, brass, and matte black in a tight sightline reads as visually busy. One consistent metal finish throughout the shower area keeps the eye moving smoothly instead of stopping at each fixture.
Match the tub or shower base color to the walls where possible. A stark white tub against a colored wall creates a hard visual break. Keeping tones closer together lets the whole wet area recede rather than compete for attention.
This is one of the few genuinely costly items on this list, but also the single highest-impact change if your budget has room for it.
Tile and Pattern Scale
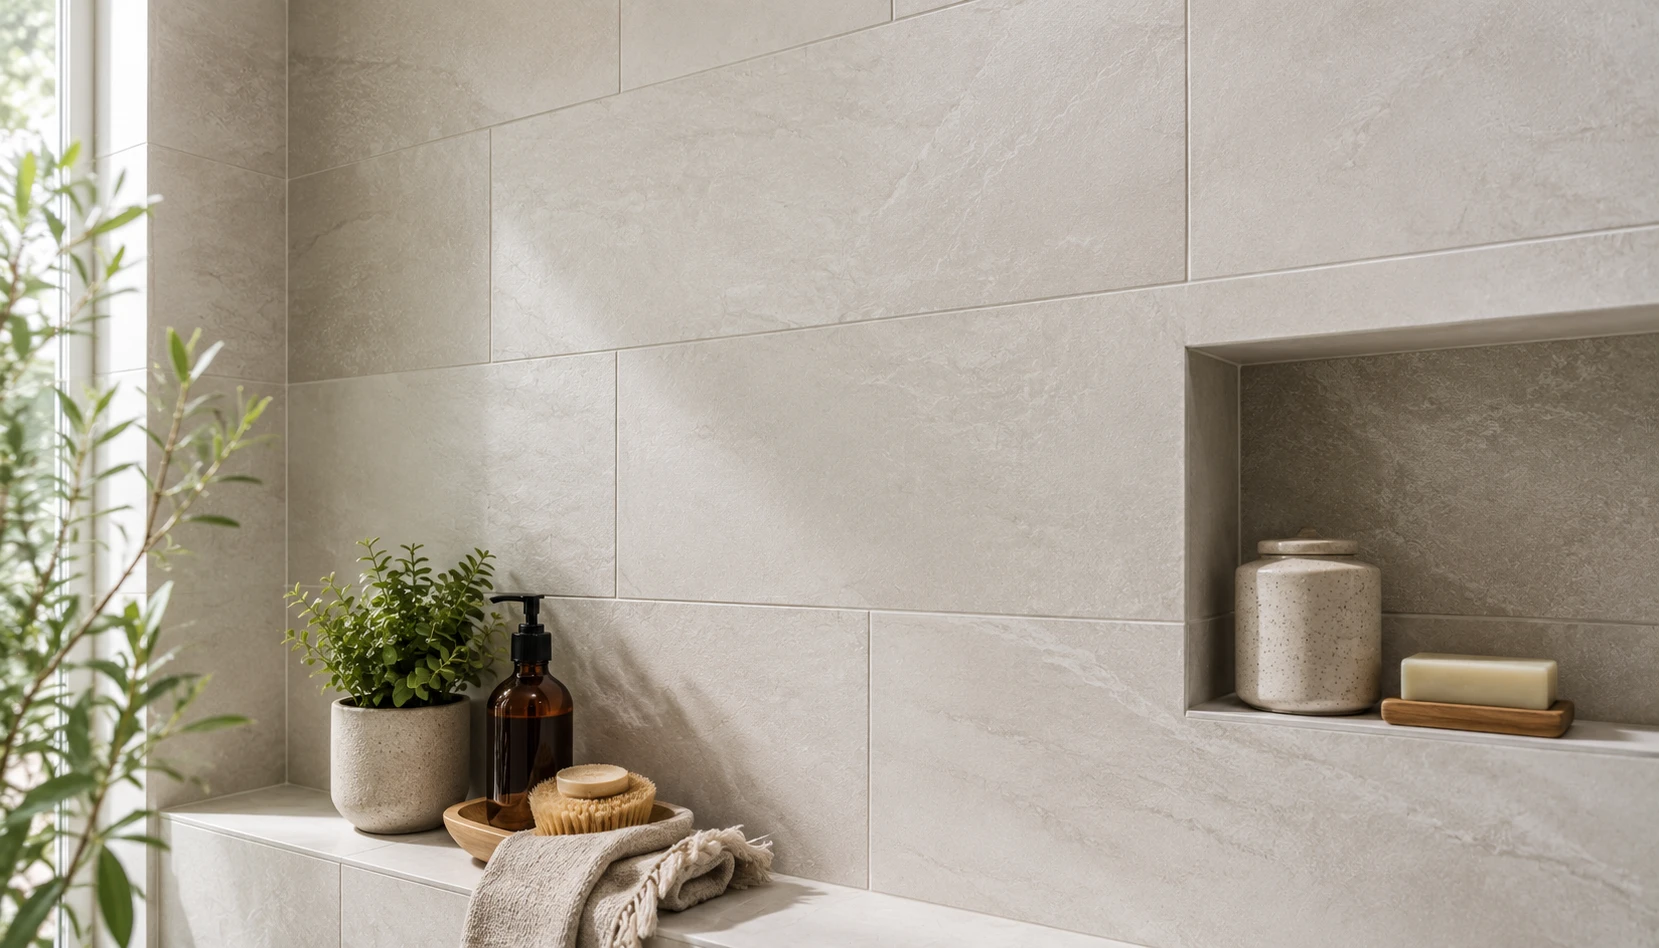
Grout lines are quietly one of the biggest factors in how busy or calm a small bathroom feels, and the effect has almost nothing to do with the tile’s actual color.
Go larger format wherever budget allows. Tile at 12 by 24 inches or bigger creates far fewer grout lines than standard subway tile, and fewer lines read as fewer visual interruptions across the wall.
Match grout color closely to the tile. A high-contrast grout line, even on a large-format tile, draws attention to every seam. Grout within a shade or two of the tile color lets the wall read as one continuous surface.
Use vertical orientation to add height. Installing rectangular tile or beadboard vertically rather than horizontally pulls the eye upward, which makes a low ceiling feel a bit taller than it actually is.
Save bold pattern for a small accent, not the whole room. A patterned tile floor or an accent wall in a strong geometric design can work beautifully in a small bathroom, as long as it stays contained to one surface rather than repeated across every wall.
Consider a single continuous material from floor to shower. Carrying the same tile from the floor up into the shower removes the visual break where two different materials would otherwise meet, extending the sense of one unbroken space.
Tile is a bigger investment than paint, but it lasts for years and is worth planning carefully rather than defaulting to whatever is cheapest at the showroom.
Vanity and Sink Style
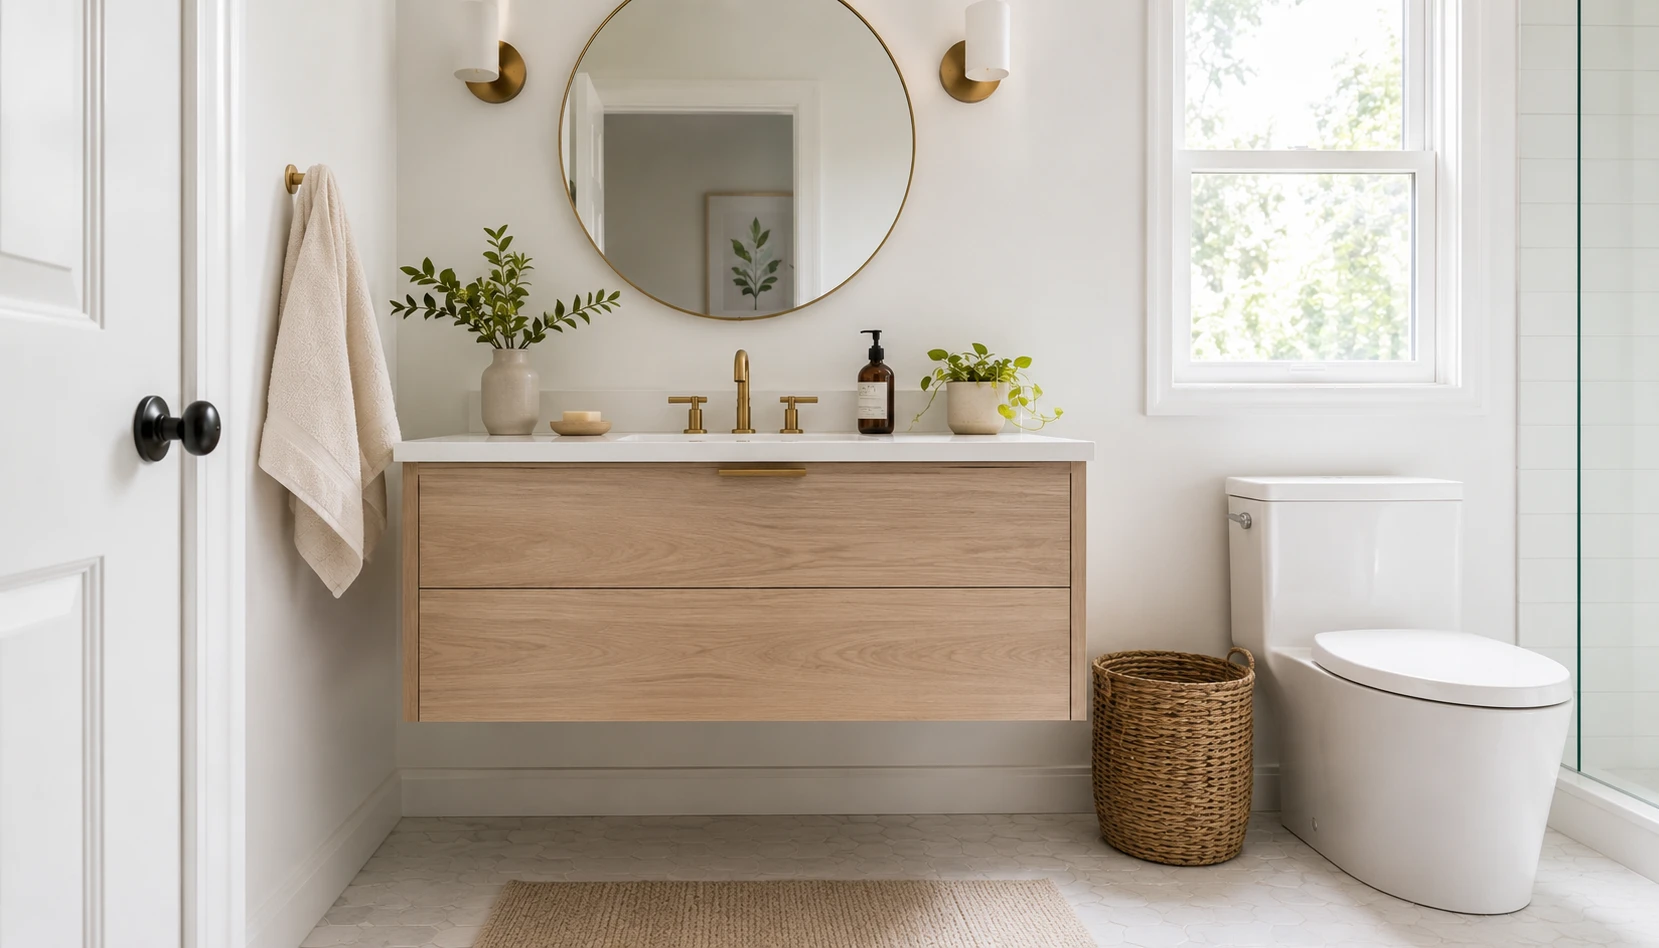
A vanity that touches the floor blocks your view of it entirely, and that missing sliver of visible floor matters more for perceived room size than most people expect.
Choose a wall-mounted or floating vanity where plumbing allows. The gap underneath reads as extra square footage even though the usable floor space has not actually changed, and it also makes the floor easier to clean.
Consider a pedestal or slim wall-mounted sink for very tight rooms. These take up a fraction of the footprint of a boxy vanity with a countertop and cabinet underneath, though you lose the storage that cabinet would have provided.
Keep the vanity narrower than the available wall space. A vanity that stops short of the walls on either side, rather than one built wall to wall, leaves a visible margin of floor and counter that reads as breathing room.
Choose a lighter vanity color or finish. A dark, heavy-looking vanity base reads as more visual mass in a small room than a lighter wood tone or a white finish, even at the exact same dimensions.
Pair a floating vanity with open shelving for lost storage. If you move to a floating or pedestal style and lose cabinet storage, a slim open shelf nearby recovers some of that function without adding back the visual bulk.
This swap pairs especially well with the storage ideas later in this guide, since floating vanities almost always require rethinking where everyday items live. These same space-opening principles apply just as well in the kitchen. See our guide to small kitchen ideas.
Lighting Strategy
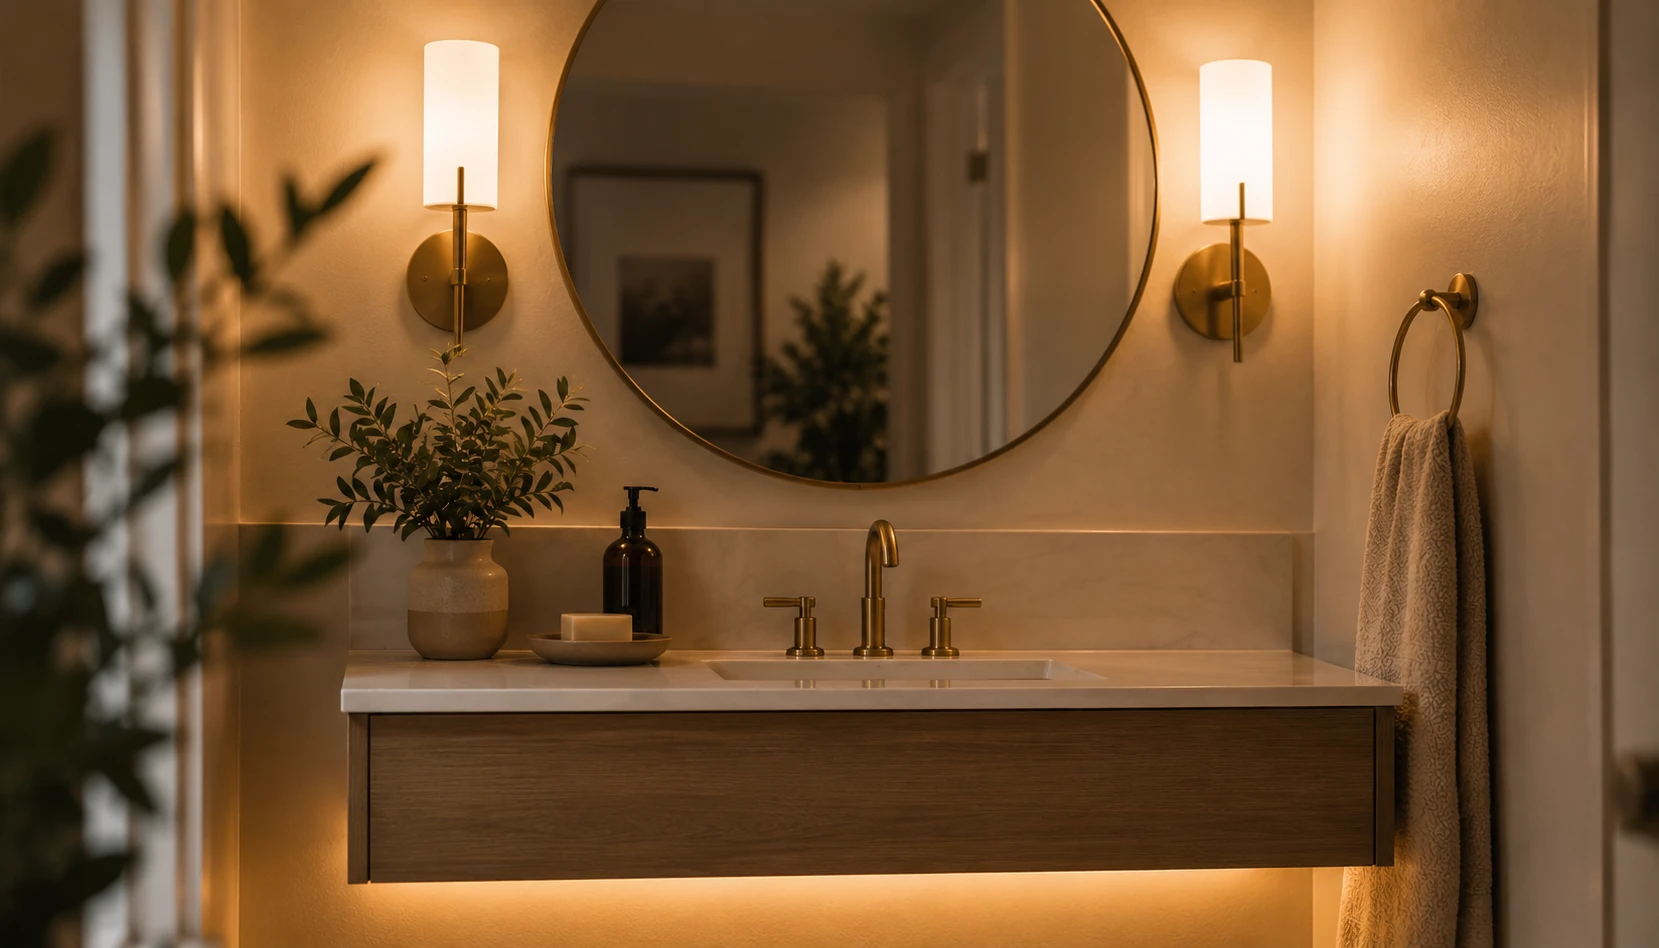
A single overhead fixture is the most common lighting mistake in small bathrooms, and fixing it is often cheaper than almost anything else in this guide.
Add a second light source at mirror height. Wall sconces flanking the mirror, rather than relying solely on an overhead light, eliminate the harsh shadows that a single ceiling fixture throws across the face and the room.
Choose a warm color temperature. Bulbs in the 2700K to 3000K range read as warm and inviting, while anything above 4000K trends cool and closer to clinical, which tends to make small rooms feel more sterile than cozy.
Add a low-level accent light where possible. A warm LED strip tucked under a floating vanity or along a shelf edge adds a soft secondary glow that makes the room feel considered rather than purely functional.
Install a dimmer if your fixtures support it. The ability to shift from bright task lighting to a softer evening mode changes the entire feel of the room without any additional fixtures.
Keep fixture finishes consistent. Mixing brushed nickel, brass, and matte black sconces and fixtures in one small room reads as visually busy. One finish family throughout keeps the eye calm.
Lighting delivers one of the best returns on this entire list relative to what it costs, often just the price of two sconces and an afternoon with a screwdriver.
Color Palette and Styling
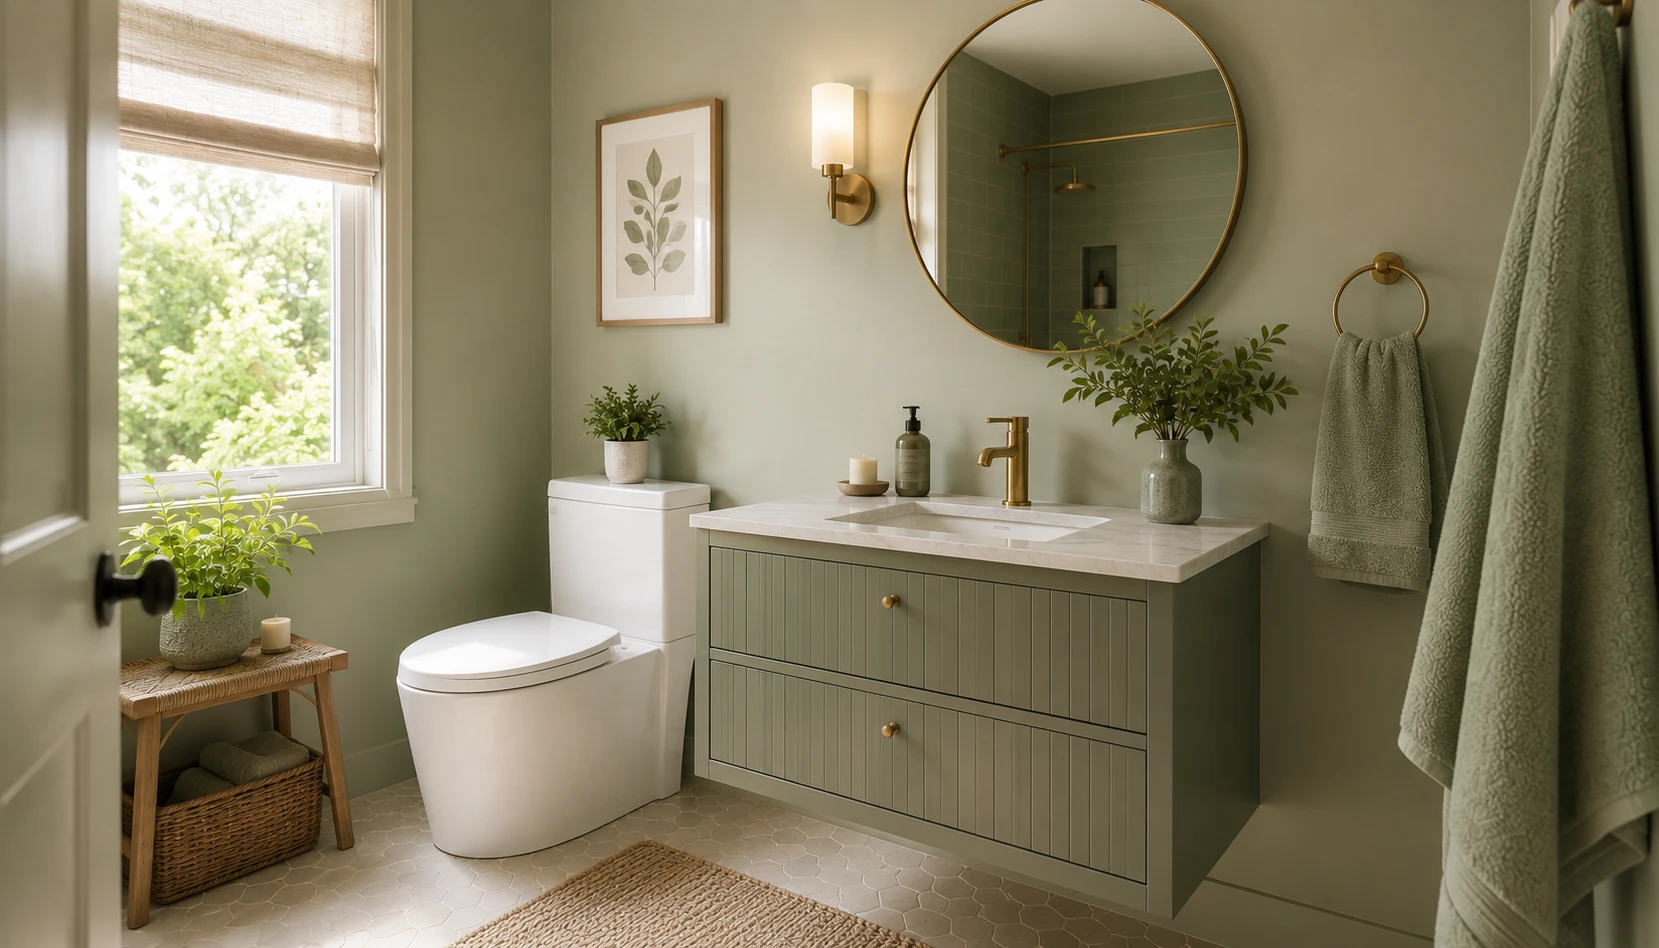
A small bathroom can absolutely have color, just not many of them competing at once in a room this size.
Pick one main tone and build around it. Whether that is sage, warm white, or soft terracotta, let towels, a bath mat, and any small decor stay within a few shades of that single color family. If you love this warm neutral approach, see how it plays out in a bedroom in our white and terracotta bedroom ideas.
Limit yourself to two or three colors total. Three or four unrelated colors in a 30 square foot room reads as visual noise even when every individual object is clean and well kept.
Use texture to add interest instead of more color. A woven bath mat, a linen shower curtain, or a ribbed ceramic soap dish adds depth to a near-monochrome palette without introducing a competing hue.
Coordinate metal finishes with your main color family. Warm brass and gold read beautifully against sage, terracotta, and warm whites, while cooler chrome and nickel pair better with grays and cooler blues.
Rotate small textiles seasonally rather than the whole palette. Swapping just a hand towel or bath mat for a seasonal accent keeps the room feeling fresh without disrupting the cohesive base palette you have already built.
A tightly edited palette is one of the simplest styling principles in this entire guide and one of the easiest to get wrong by accident.
Storage Without Bulk
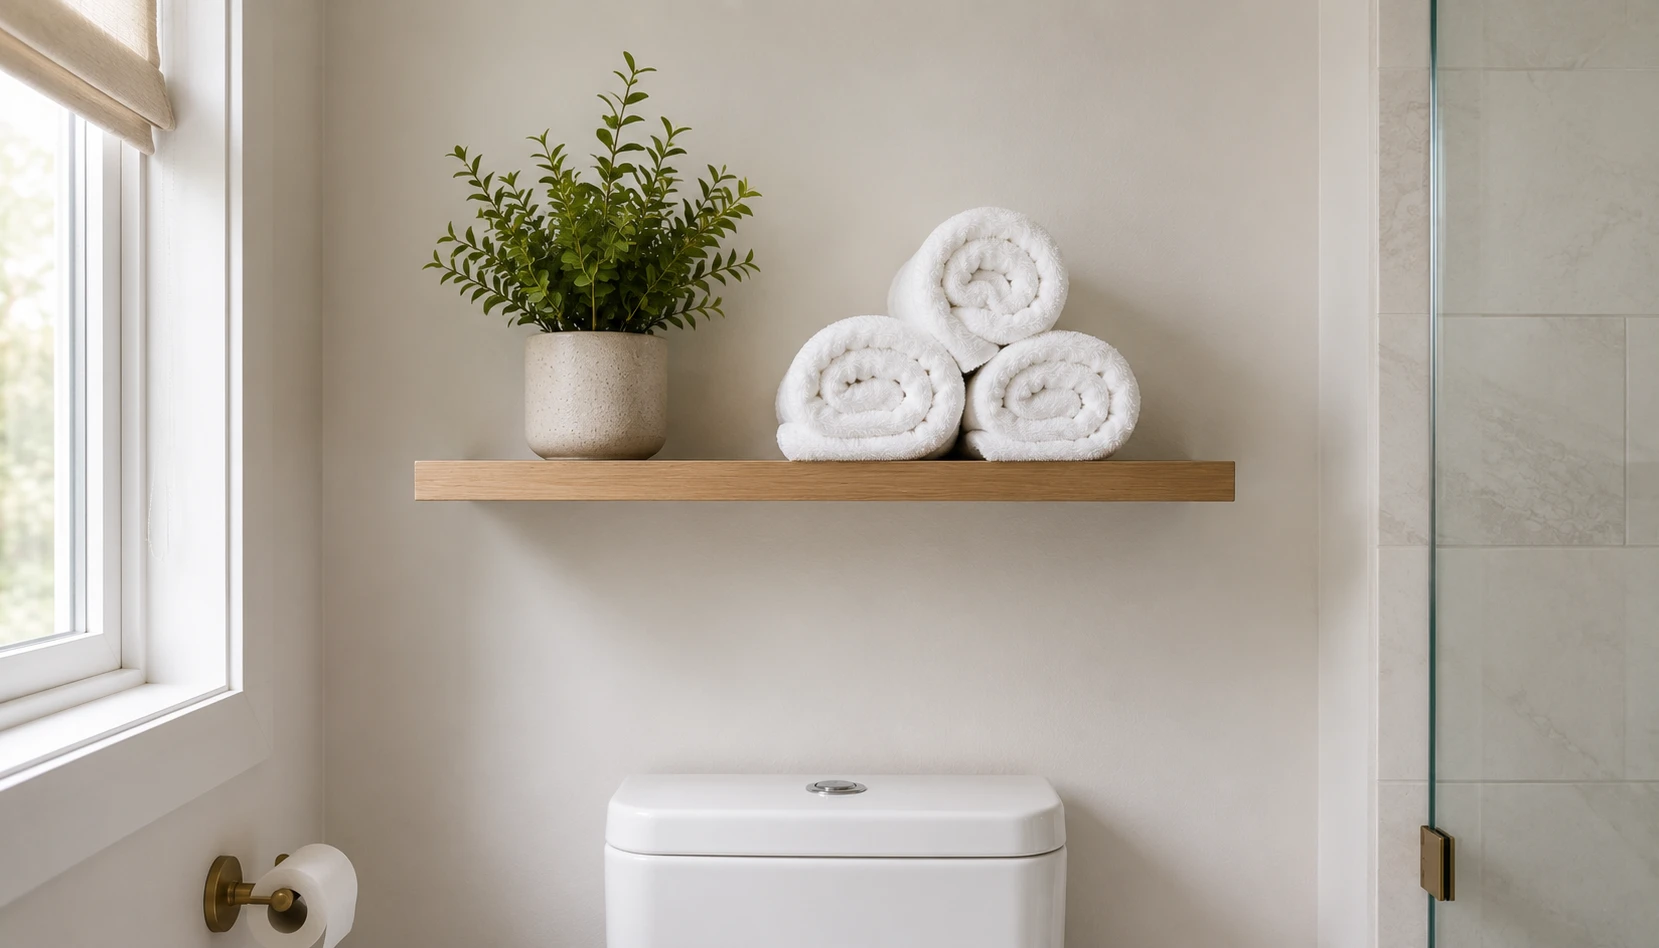
Closed cabinets hide clutter effectively, but they also read as more visual mass than they actually take up in a small room.
Use a slim floating shelf for everyday items. A single twelve-inch shelf above the toilet or beside the vanity holds rolled towels or a small plant without the bulk of a full cabinet.
Reserve closed storage for genuinely unattractive essentials. Keep at least one closed cabinet or drawer for cleaning supplies and extra toilet paper, and use open shelving only for items you would not mind guests seeing.
Choose baskets over bins for open storage. A woven basket on an open shelf reads as intentional styling, while a plastic bin in the same spot reads as overflow storage that never found a proper home.
Add storage behind the door. An over-the-door organizer or a slim hook rail uses space that is otherwise completely wasted in most small bathrooms.
Recess storage into the wall where renovation allows. A built-in niche in the shower or a recessed medicine cabinet adds real storage volume without taking up any usable floor or counter space.
Getting storage right is what keeps all the other visual improvements in this guide from being undone by daily clutter within a few weeks.
Window Treatments and Privacy
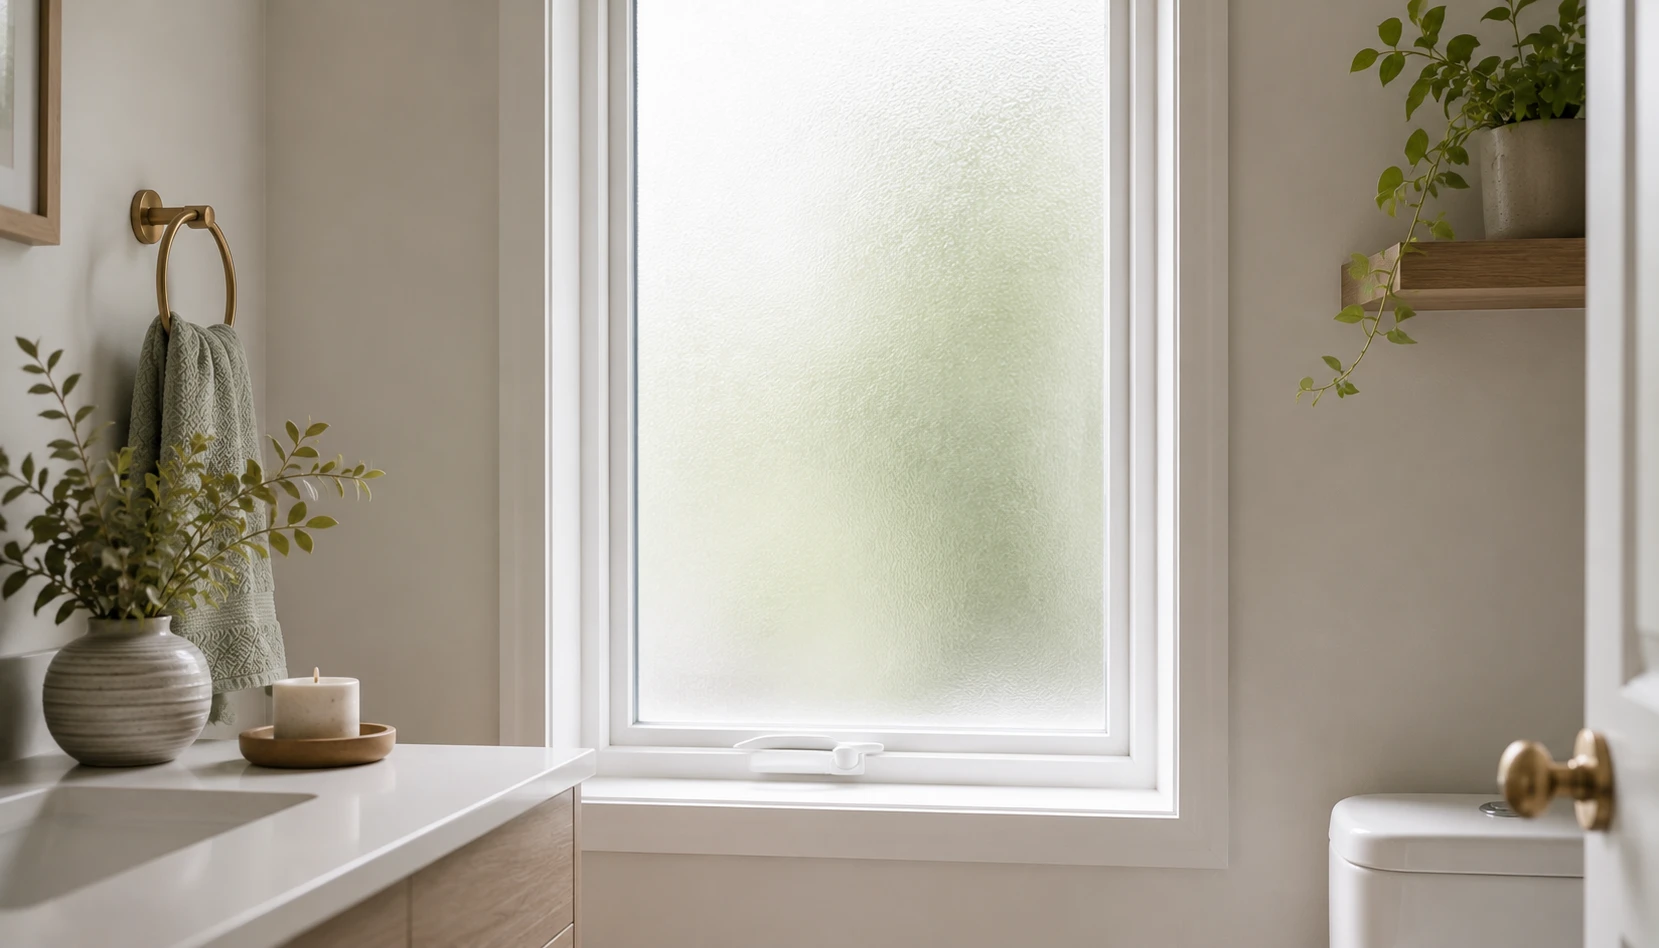
Heavy blackout curtains and dark roller shades belong in a bedroom, not a small bathroom that likely has only one window and cannot spare the light loss.
Consider frosted privacy film as a first option. Applied directly to the glass, it provides full privacy while letting nearly all of the window’s natural light continue into the room.
Choose light linen or a roman shade over heavy drapery. These provide adjustable privacy and soften direct sun without blocking the window’s contribution to the room’s overall brightness.
Leave the window bare if privacy is already handled by glass or placement. If frosted glass or a high window already solves privacy, skip the curtain rod entirely. One less object in a small room is often the better choice.
Match any window hardware to your other fixture finishes. A curtain rod or shade hardware in a mismatched metal tone stands out more in a small room than it would in a larger one.
Keep window treatments the same color family as your walls. A stark white shade against a colored wall creates an unnecessary visual break right at the room’s main light source.
Getting this right protects the natural light you are already relying on for every other idea in this guide.
Plants and Finishing Touches
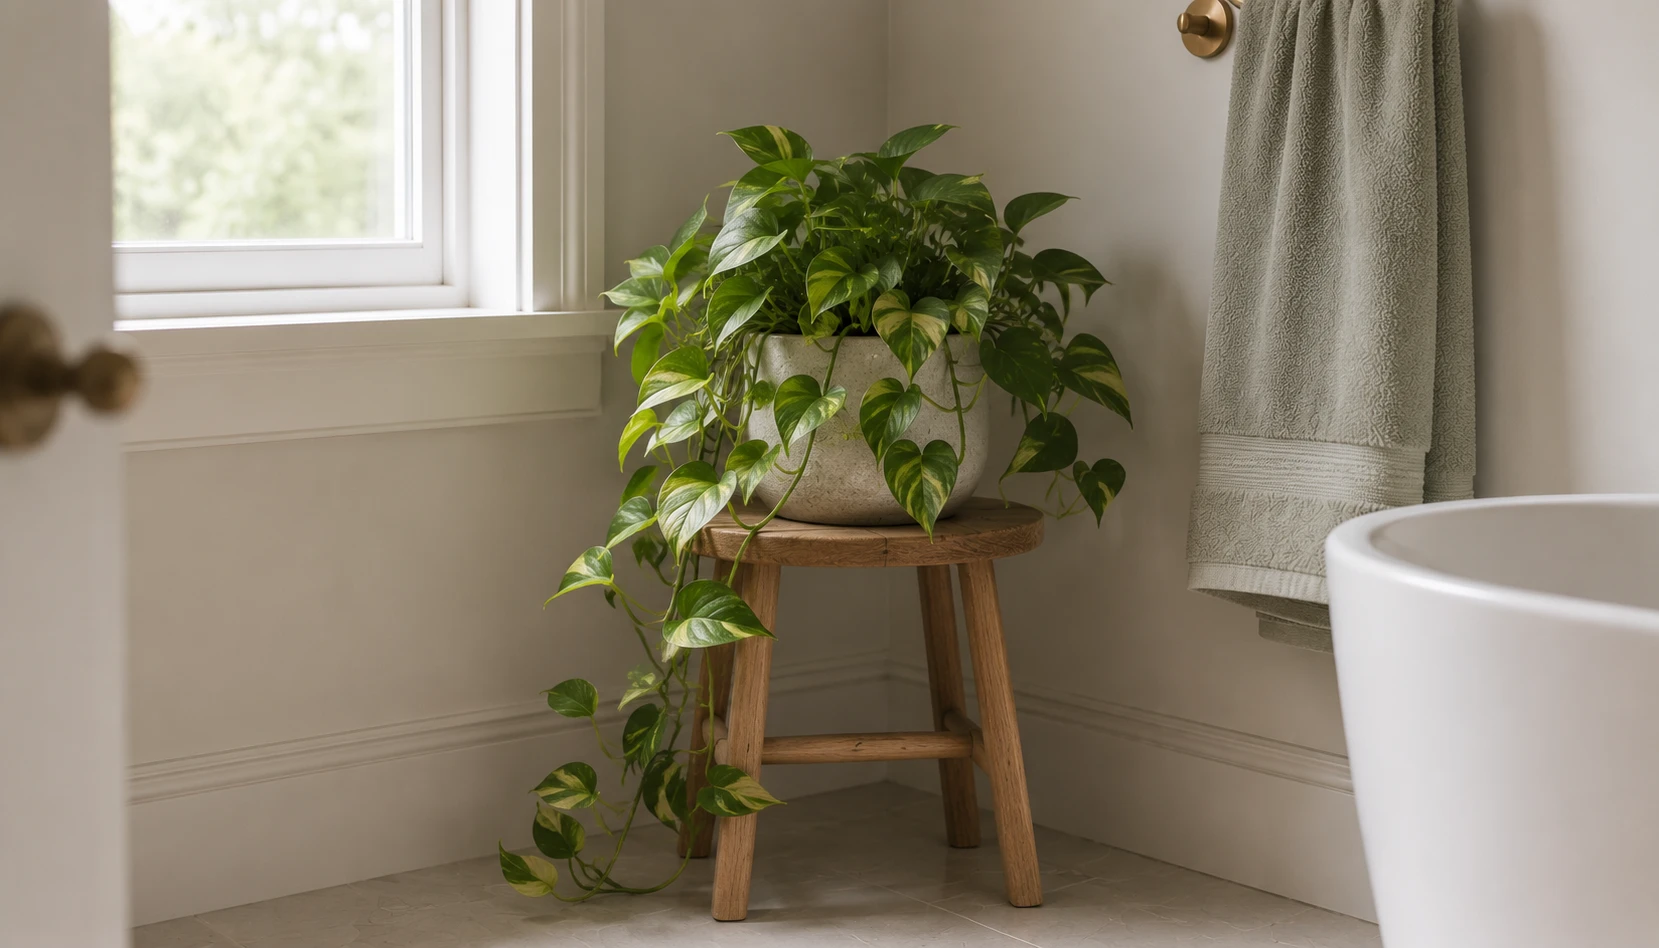
A cluster of tiny plants on a windowsill tends to look busy in a small bathroom, while a single larger plant reads as intentional and finished.
Choose one plant sized to the space, not several small ones. A pothos trailing from a high shelf or a snake plant in an empty corner fills the space more effectively than three small pots spread across a counter.
Pick humidity-tolerant varieties. Pothos, snake plants, and most ferns handle bathroom humidity and lower light far better than succulents or plants suited to drier rooms.
Add one genuinely nice hand towel and skip the rest. A single high-quality textured towel on a ring says more than several mismatched ones stacked on an open shelf.
Choose one styled tray for the counter, not scattered bottles. Corralling daily products onto a single small tray keeps the counter looking curated even when it is doing real daily work.
Add one final layer of scent. A simple bar of soap in a nice dish or a small diffuser adds a sensory finishing touch that a purely visual makeover often misses.
These finishing touches are inexpensive and quick, and they are usually the difference between a bathroom that looks renovated and one that simply looks tidied up.
Common Small Bathroom Mistakes
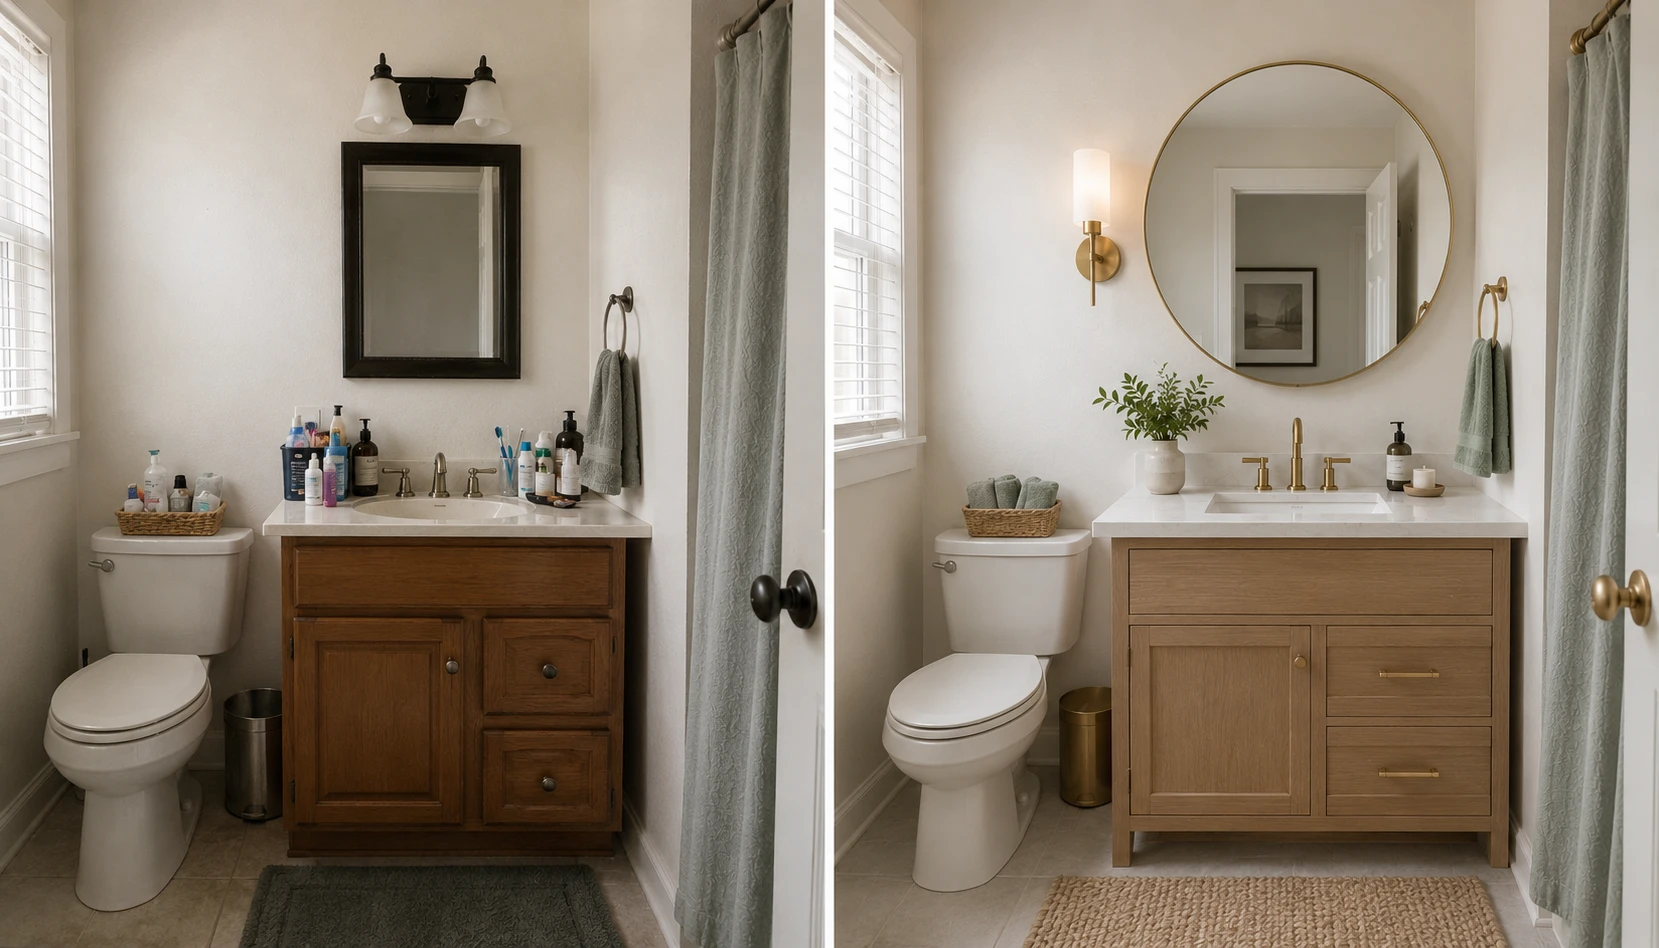
Even a well-intentioned small bathroom refresh can go wrong with a few common missteps. Here is what to watch for.
Mistake 1: Choosing a dark accent wall. What works beautifully in a bedroom often backfires in a bathroom this size, since every wall is close enough to affect the room’s overall brightness.
Mistake 2: Undersizing the mirror. A mirror scaled to the medicine cabinet behind it rather than the wall wastes one of the cheapest, highest-impact tools available in a small room.
Mistake 3: Relying on a single overhead light. This throws harsh shadows exactly where you need light most and flattens the whole room rather than making it feel finished.
Mistake 4: Mixing metal finishes. Chrome faucets, brass hardware, and matte black light fixtures in the same small room reads as unplanned rather than eclectic.
Mistake 5: Overcrowding the counter. Clutter that would blend into a larger bathroom becomes the visual focal point in a small one within days of a fresh styling pass.
Mistake 6: Choosing small-scale tile for the whole room. Dozens of grout lines packed into a tight visual field add busyness that a larger format tile would avoid entirely.
Mistake 7: Skipping privacy planning before removing window coverings. Do not remove a curtain or shade until frosted film or another privacy solution is confirmed to work for your specific window and street view.
Mistake 8: Treating storage as an afterthought. Without a plan for where daily items live, even the most carefully styled small bathroom fills back up with visible clutter within a couple of weeks.
A small bathroom does not need a full renovation to feel considered and open. Paint, a properly sized mirror, and a lighting update alone will noticeably change how the room feels, and the rest of these ideas can be layered in over time as budget allows.
Start with the cheapest, highest-impact changes first, wall color, mirror size, and lighting, then move toward the bigger swaps like a glass shower panel or a floating vanity when the budget is there. For a full room built entirely around one calming color palette, see our guide to Sage Green Bathroom Ideas, which applies several of these same space-opening principles within a single cohesive palette. For more small-space strategies that extend beyond the bathroom, see our guide to Room Decoration Ideas for Small Spaces.